 In-Person: 08/22 11:00 AM - 4:00 PM
In-Person: 08/23 1:00 PM - 4:00 PM
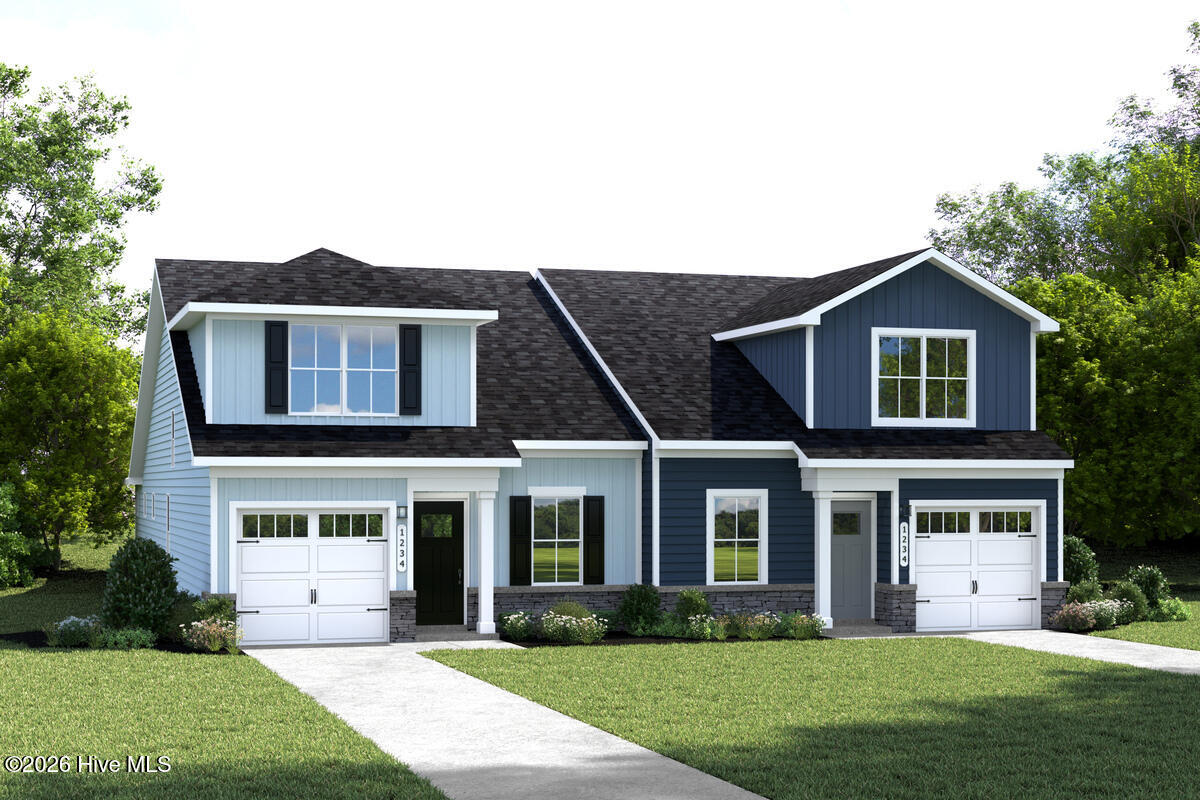
607 Savinwood Trail NE,Bolivia, NC 28422
Bolivia, NC 28422

Description
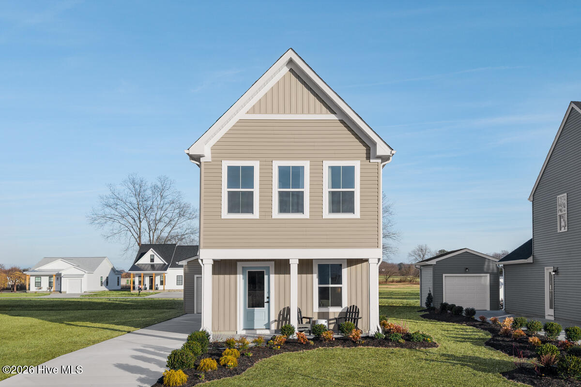
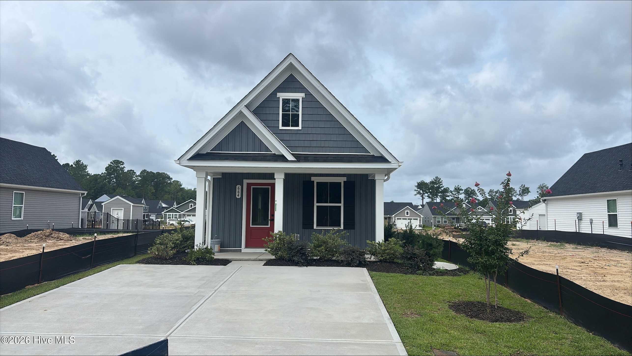
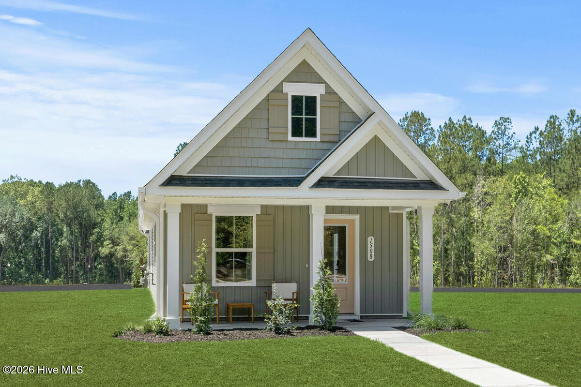
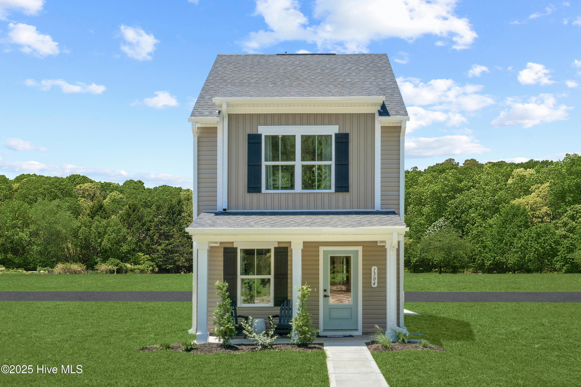
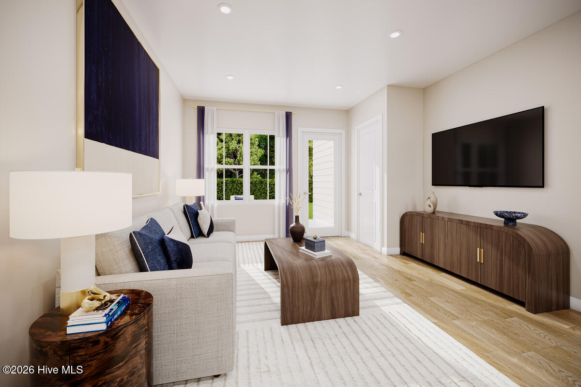
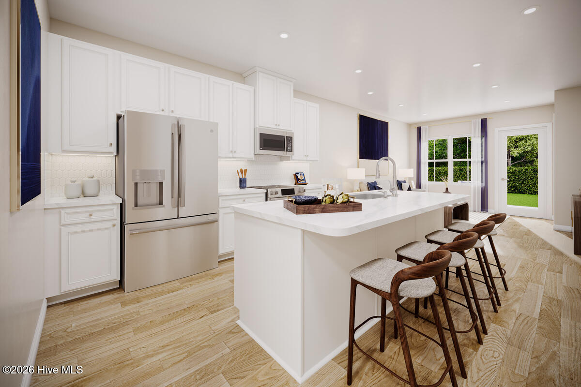
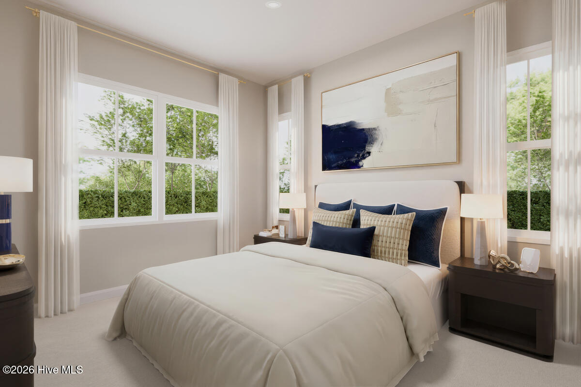
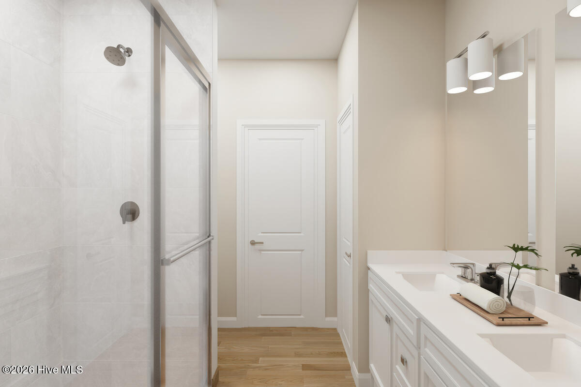
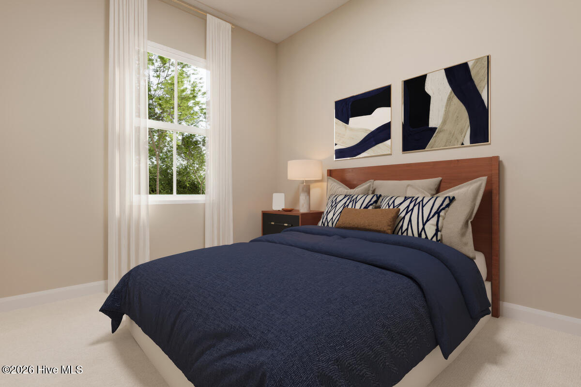
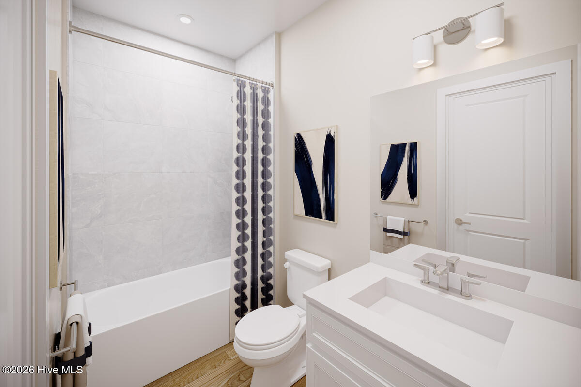
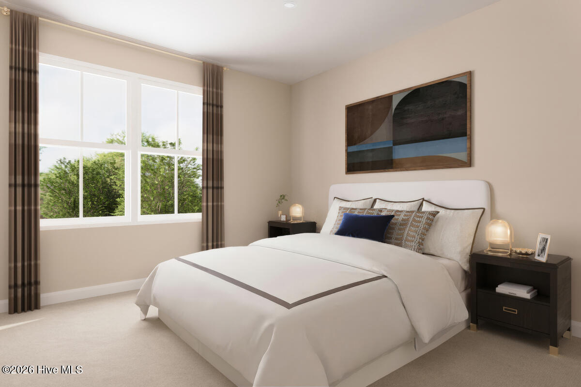
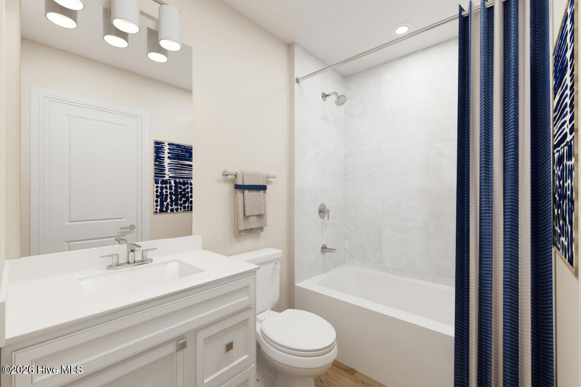
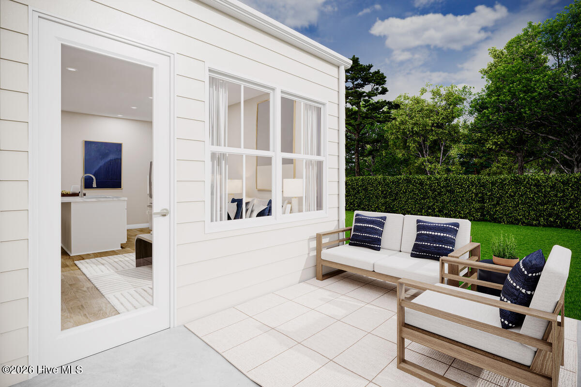
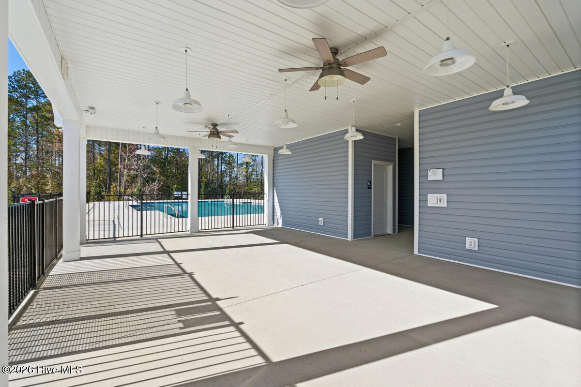
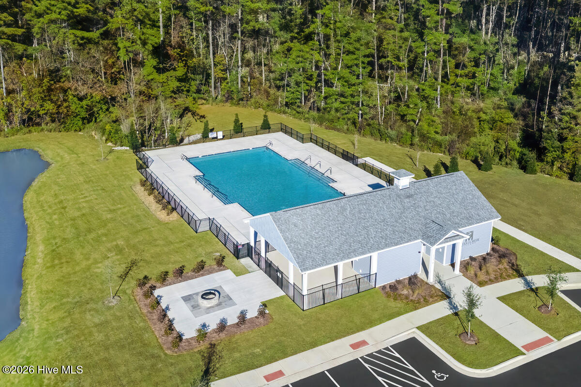
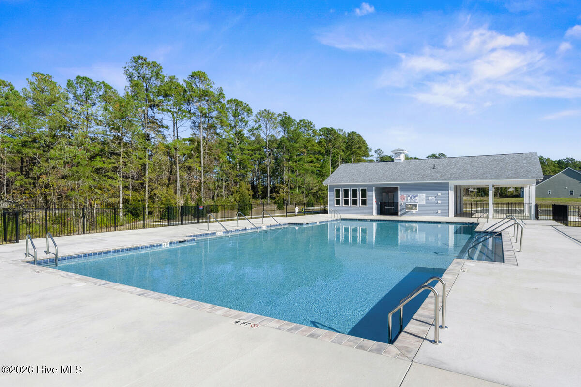
Wake up to coastal charm and everyday convenience at Middle Creek Village Coastal Cottages and Villas, where life moves at a more relaxed pace just minutes from the Shallotte Riverwalk and the shores of Oak Island. The Dunmore blends modern comfort with effortless main-level living--and as a thoughtfully designed duplex, every home is an end unit, offering added privacy, natural light, and enhanced curb appeal. Enter through the attached one-car garage and step into an open-concept gourmet kitchen, where stylish cabinetry and a generous center island overlook the bright great room. Luxury vinyl plank flooring flows throughout the main living areas, creating a seamless space for everyday living or entertaining--whether indoors or out on the rear patio. Designed for convenience, the first-floor owner's suite features a private en-suite bath and spacious walk-in closet. A desirable second bedroom on the main level offers flexibility for guests, a home office, or hobbies. Upstairs, you'll find additional living space with a bedroom, full bath, and extra storage--ideal for maintaining comfort without added complexity. The Dunmore delivers the modern style, affordability, and low-maintenance lifestyle you've been looking for.
Details
| MLS # | 100588700 |
|---|---|
| Listing Type | For Sale |
| Style | Town House |
| HOA Dues | $2,191 |
| Sub-Type | New Construction |
| Status | Active |
| Year | 2026 |
| Days On Site | 37 |
| Listing Provided By | NextHome Cape Fear | Harold Chappell |
Features
| Bed(s) | 3 |
|---|---|
| Bath(s) | 2 Total |
| SQ Feet | 1,452 |
| Garage | 1 |
| Story(s) | 2 |
| Zoning | R-75 |
| Acreage | 0.08 |
| Property View | See Remarks |
Interior
| Interior Features | Walk-in Closet(s), Entrance Foyer, Kitchen Island, Pantry, Walk-in Shower, Eat-in Kitchen, Smart Thermostat, Walk-In Closet(s) |
|---|---|
| Heating Yes / No | Yes |
| Cooling Yes / No | Yes |
| Cooling | Central Air, Zoned |
| Fireplace Yes / No | No |
| Laundry Features | Dryer Hookup, Washer Hookup, Laundry Room |
| Furnished | Unfurnished |
| Rooms Total | 5 |
Exterior
| Exterior Features | Cluster Mailboxes, End Unit |
|---|---|
| Roof | Architectural Shingle |
| Foundation Details | Slab |
| Waterfront Features | None |
| View | See Remarks |
| Construction Materials | Vinyl Siding, Wood Frame |
| Security Features | Smoke Detector(s) |
Parking
| Attached Garage Yes / No | Yes |
|---|---|
| Garage Yes / No | Yes |
| Parking Features | Garage Faces Front, Attached, Concrete, Garage Door Opener, Paved |
Utilities
| Utilities | Natural Gas Connected, Sewer Connected, Water Connected |
|---|
Taxes
| Tax Book Number | 168 |
|---|---|
| Tax Legal Description | L-162 S-2 PH-2 MIDDLE CREEK VILLAGE PL-168/27 |
| Tax Year | 2026 |
Area Information
| State | NC |
|---|---|
| County | Brunswick |
| City | Bolivia |
| Zip Code | 28422 |
| Community Name | Middle Creek Village |
| School District | Brunswick County Schools |
| Elementary School | Bolivia |
| High School | South Brunswick |
| Listing VS Median (in Middle Creek Village) | |
Price: $280,490 low | high Med: $289,995 sqft: 1,452 low | high Med: 1,553 $ / sqft: $193 low | high Med: $187 On site: 37 low | high Med: 205 | |
Market Activity 28422
Request a showing
Request a showing
Contact
Learn More About This Property

| Open House |
|---|
| In-Person 08/22 11:00 AM - 4:00 PM |
| In-Person 08/23 1:00 PM - 4:00 PM |
| In-Person 08/29 12:00 PM - 3:00 PM |
| In-Person 08/30 1:00 PM - 4:00 PM |
| State | NC |
|---|---|
| County | Brunswick |
| City | Bolivia |
| Zip Code | 28422 |
| Community Name | Middle Creek Village |
| School District | Brunswick County Schools |
| Elementary School | Bolivia |
| High School | South Brunswick |
| Listing VS Median (in Middle Creek Village) | |
Price: $280,490 low | high Med: $289,995 sqft: 1,452 low | high Med: 1,553 $ / sqft: $193 low | high Med: $187 On site: 37 low | high Med: 205 | |