 In-Person: 08/22 11:00 AM - 4:00 PM
In-Person: 08/23 1:00 PM - 4:00 PM

Description
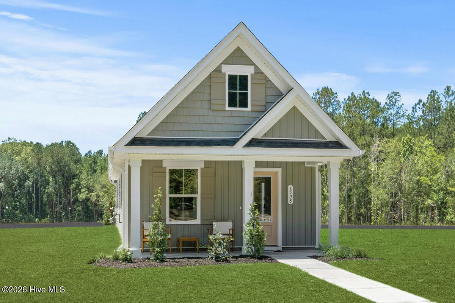
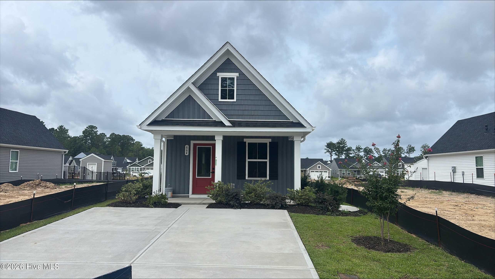
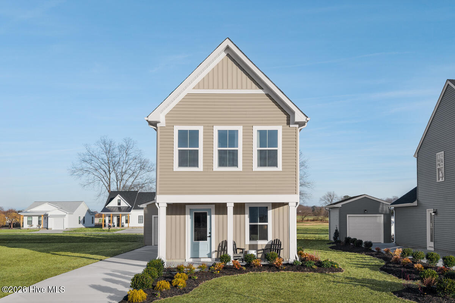
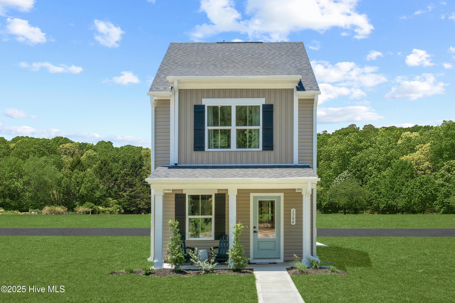
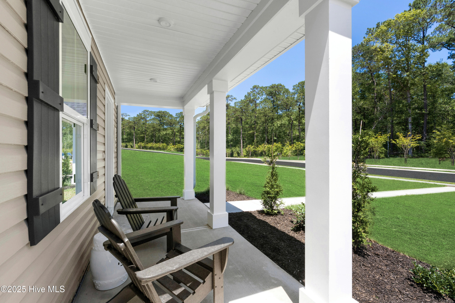
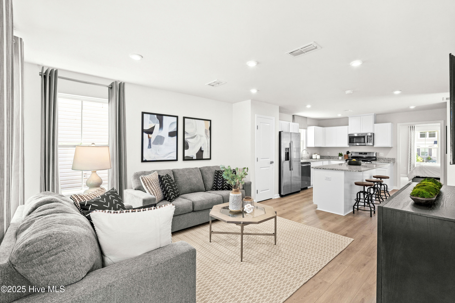
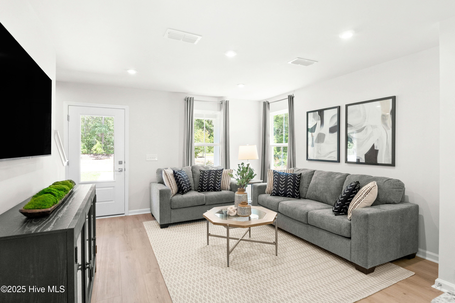
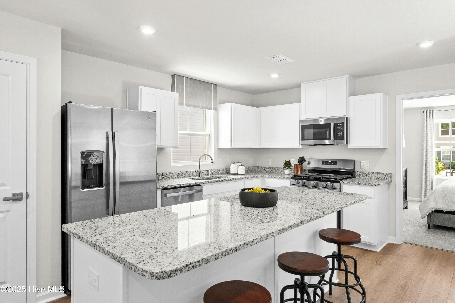
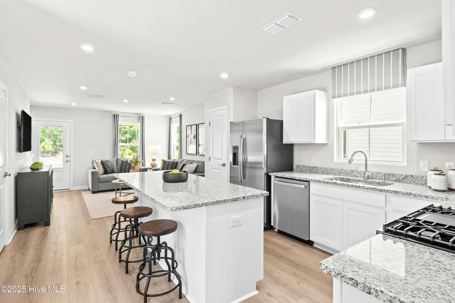
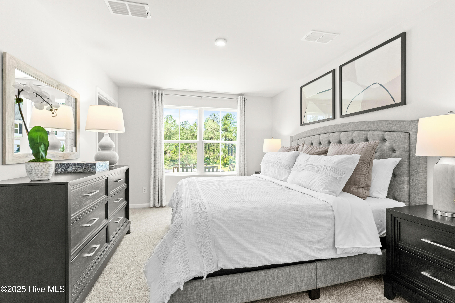
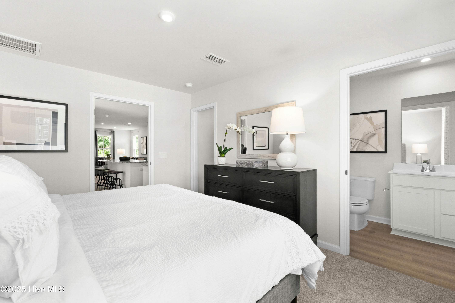
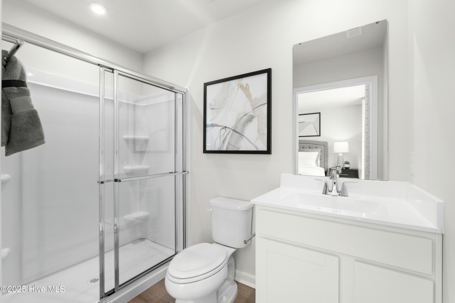
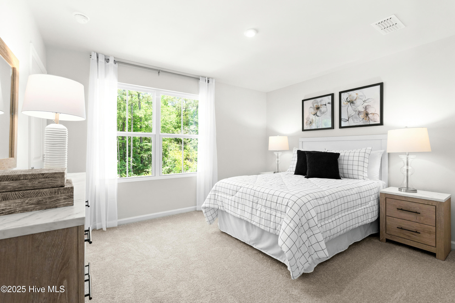
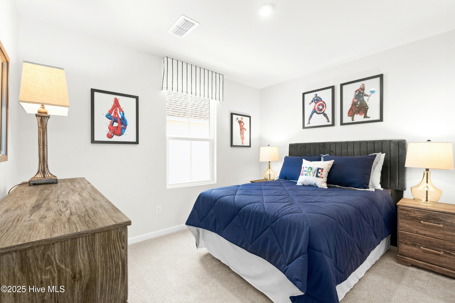
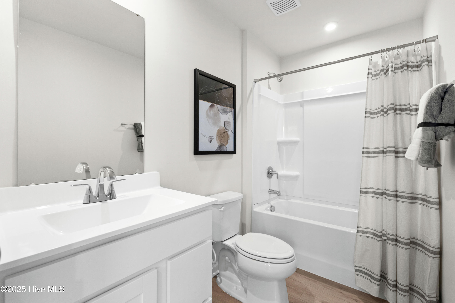
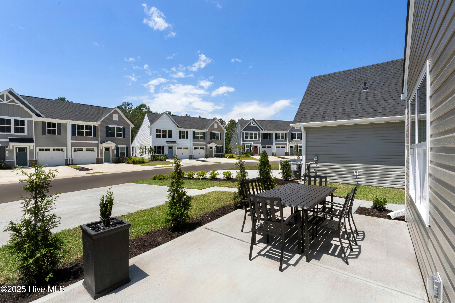
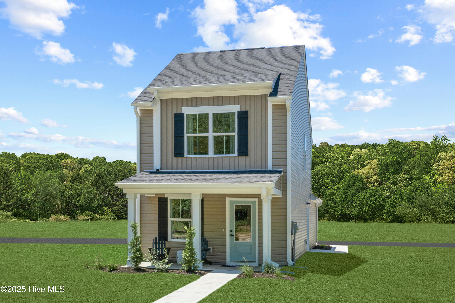
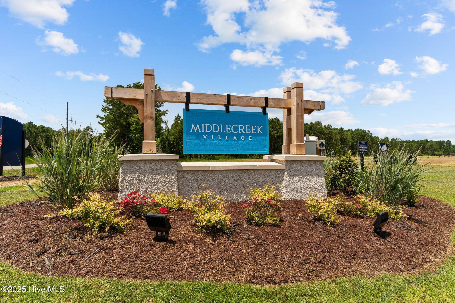
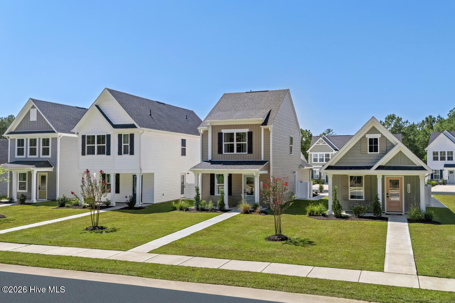
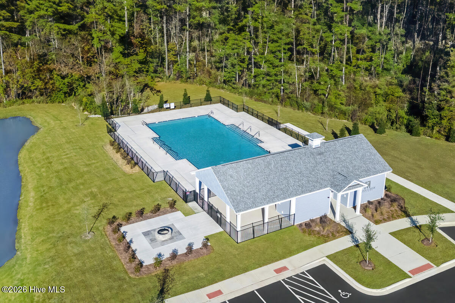
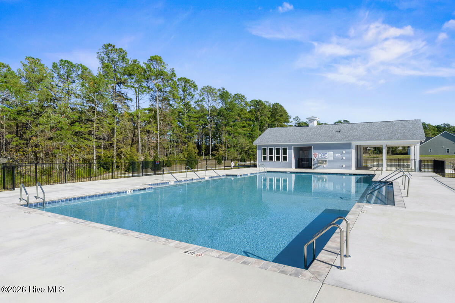
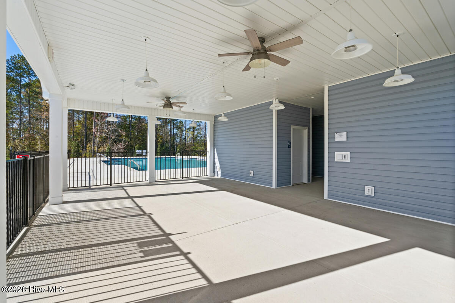
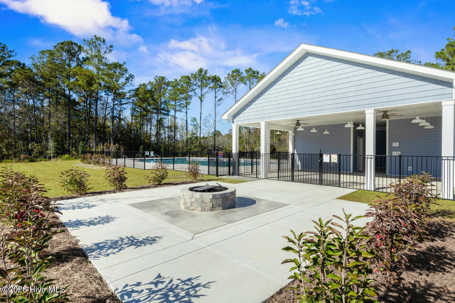
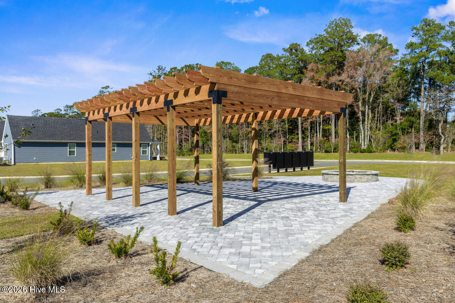
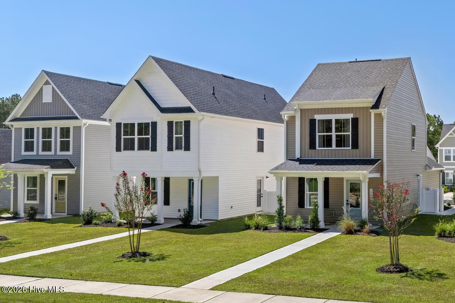
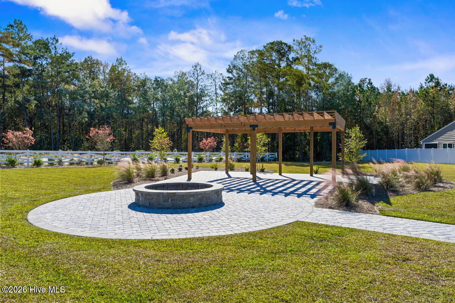
Wake up to coastal charm and everyday convenience at Middle Creek Village Coastal Cottages, where life moves at a more relaxed pace just minutes from the Shallotte Riverwalk and the shores of Oak Island. Here, everyday life feels like a getaway--and The Reese floorplan makes it easy to enjoy every moment. This thoughtfully designed home offers the convenience of first-floor living paired with flexible space for family and guests. Start your day on the inviting front porch, then step into an open-concept layout where the great room flows seamlessly into a gourmet kitchen with a center island--perfect for gathering, dining, and entertaining. Tucked at the back of the home, the private owner's suite features a walk-in closet and ensuite bath for a quiet retreat. Upstairs, two additional bedrooms with walk-in closets and a shared full bath provide space for visitors, hobbies, or a home office. Outside, enjoy tree-lined homesites and the option to add an 8' x 8' backyard shed--ideal for storing beach gear, bikes, and more. Low-maintenance living means more time to take advantage of the community pool, pickleball courts, firepit, and gathering spaces. With nearby shopping, easy highway access, and lower tax advantages, The Reese offers comfort, convenience, and a true sense of home.
Details
| MLS # | 100595691 |
|---|---|
| Listing Type | For Sale |
| Style | House |
| HOA Dues | $1,767 |
| Sub-Type | New Construction |
| Status | Active |
| Year | 2026 |
| Days On Site | 8 |
| Listing Provided By | NextHome Cape Fear | Harold Chappell |
Features
| Bed(s) | 3 |
|---|---|
| Bath(s) | 3 Total |
| SQ Feet | 1,224 |
| Story(s) | 2 |
| Zoning | R-75 |
| Acreage | 0.09 |
| Property View | See Remarks |
Interior
| Interior Features | Master Downstairs, Walk-in Closet(s), Kitchen Island, Pantry, Walk-in Shower, Eat-in Kitchen, Smart Thermostat, Walk-In Closet(s) |
|---|---|
| Heating Yes / No | Yes |
| Cooling Yes / No | Yes |
| Cooling | Central Air, Zoned |
| Fireplace Yes / No | No |
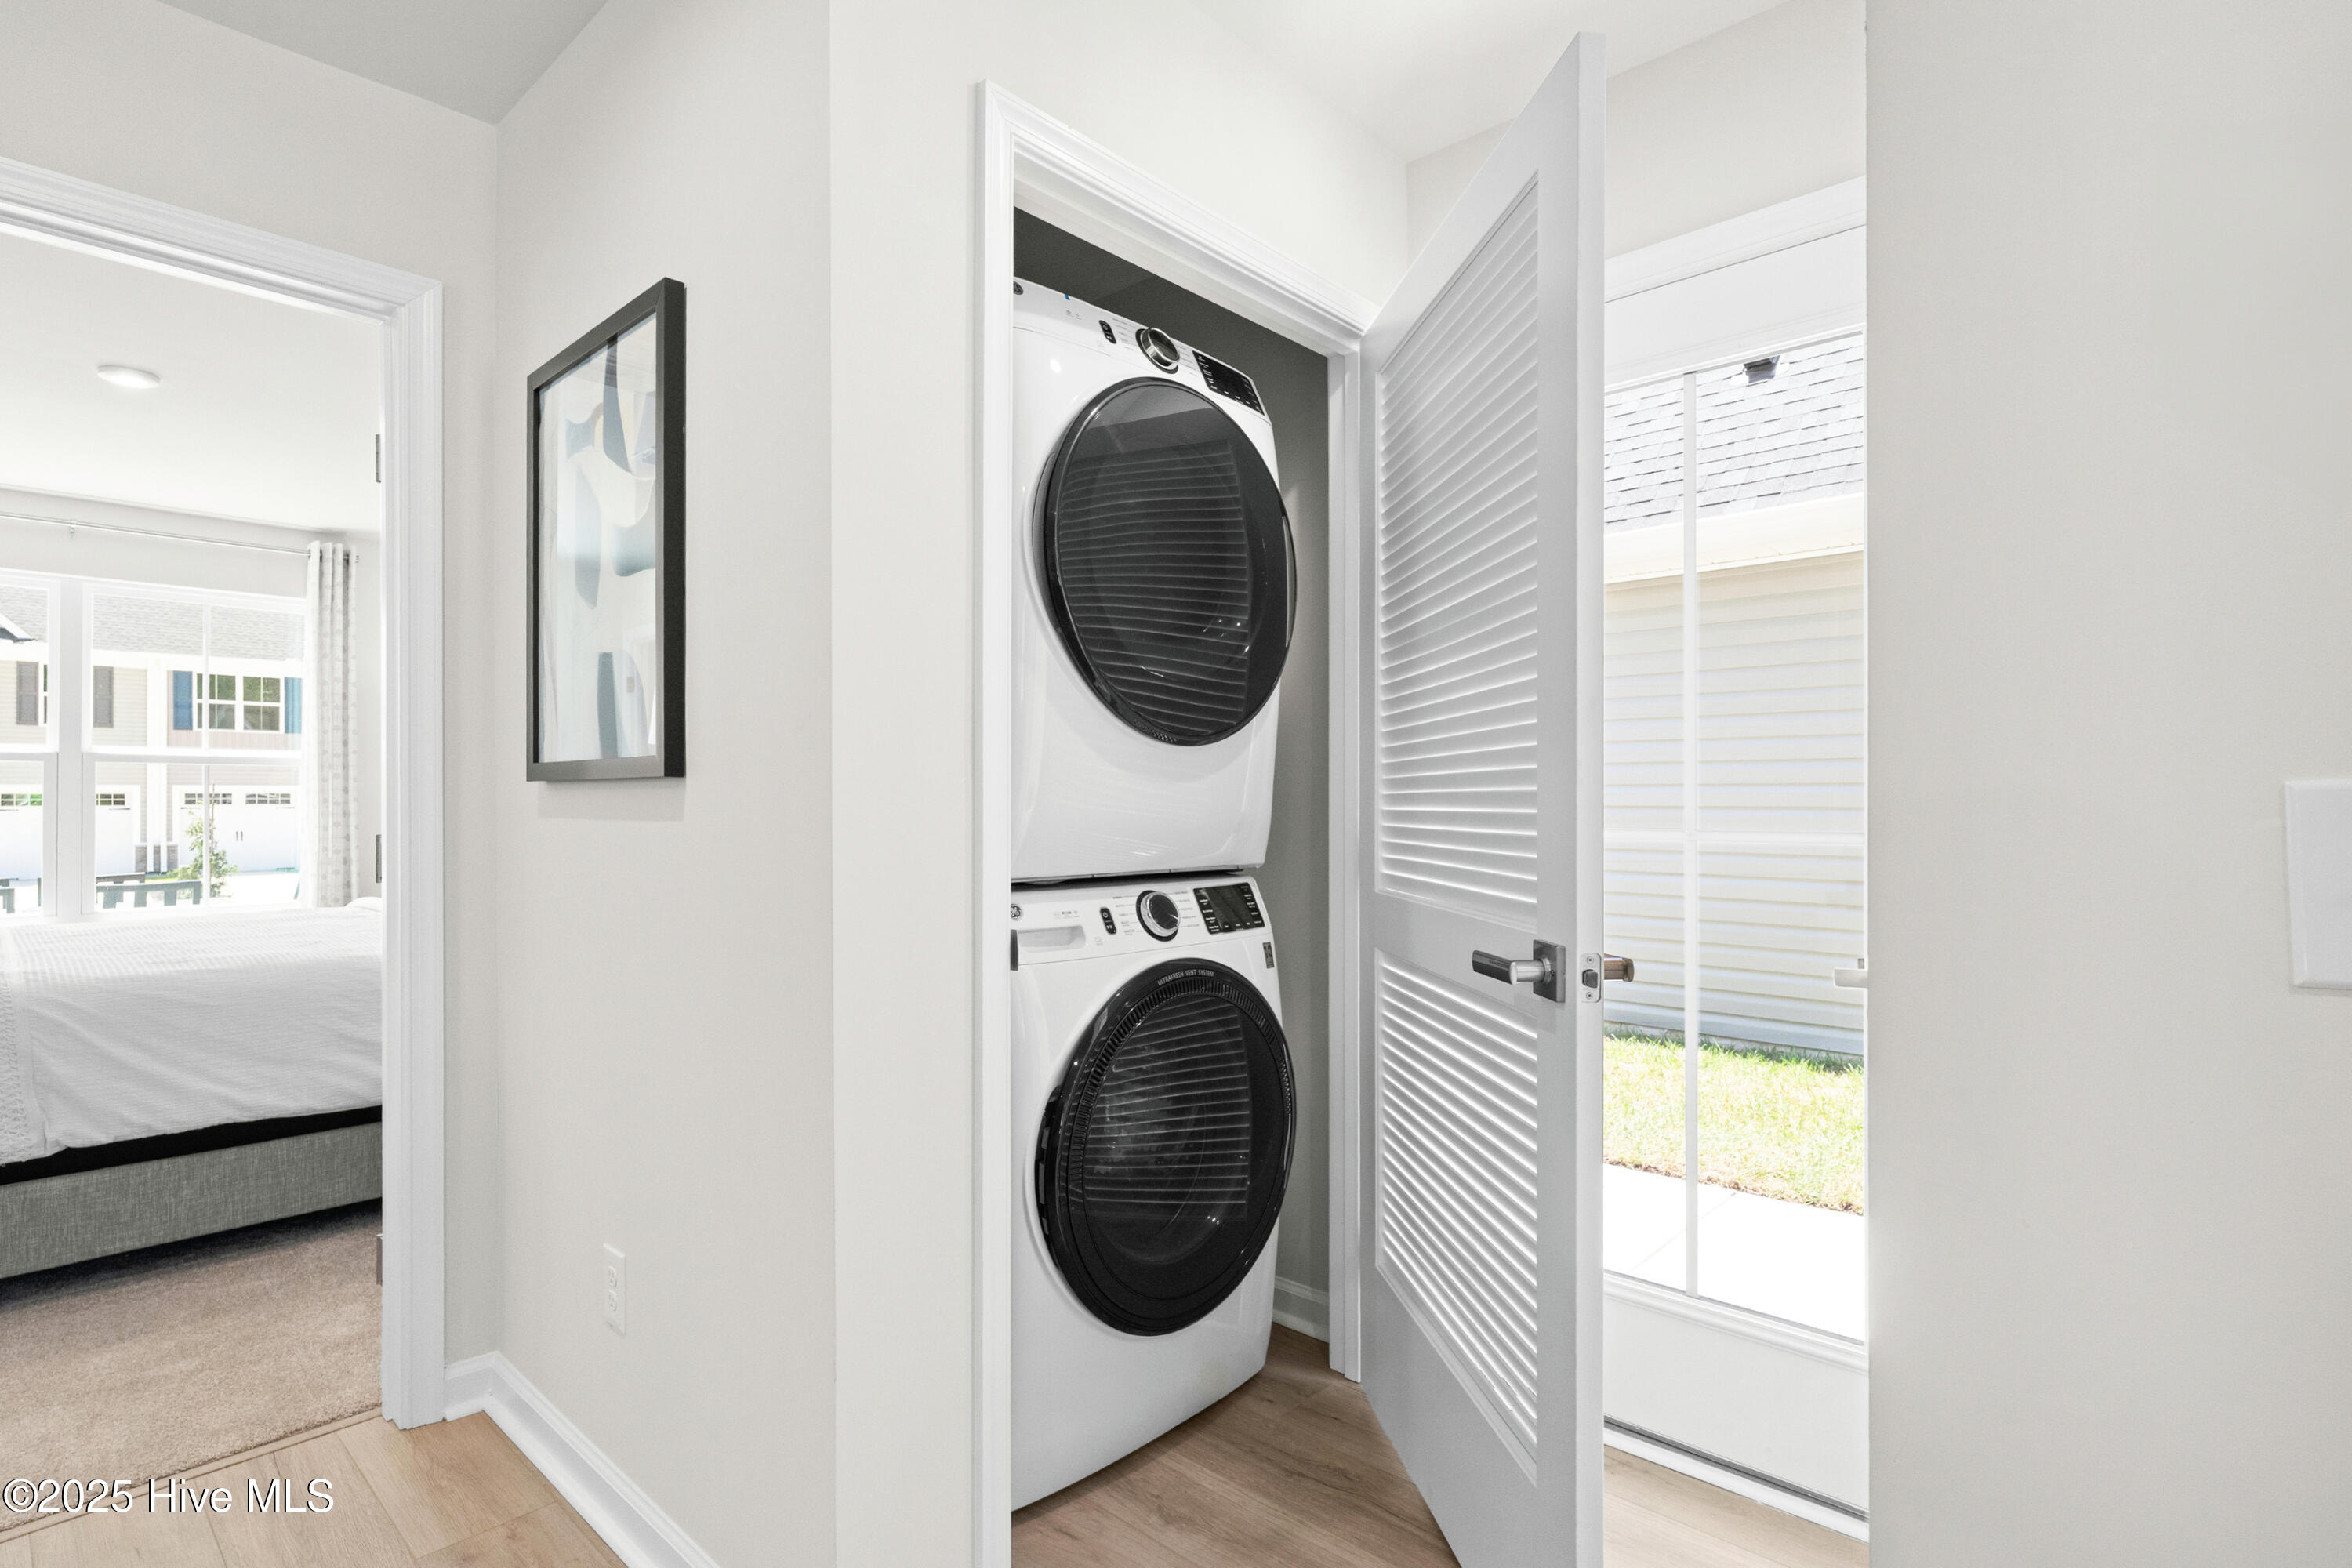
| Laundry Features | Dryer Hookup, Washer Hookup, Laundry Closet |
| Furnished | Unfurnished |
| Rooms Total | 5 |
Exterior
| Exterior Features | Cluster Mailboxes |
|---|---|
| Roof | Architectural Shingle |
| Foundation Details | Slab |
| Lot Features | Interior Lot, Landscaped |
| Waterfront Features | None |
| View | See Remarks |
| Construction Materials | Vinyl Siding, Wood Frame |
| Security Features | Smoke Detector(s) |
Parking
| Attached Garage Yes / No | No |
|---|---|
| Garage Yes / No | No |
| Parking Features | Concrete, Parking Pad |
Utilities
| Utilities | Natural Gas Available, Natural Gas Connected, Sewer Available, Sewer Connected, Water Available, Water Connected |
|---|
Taxes
| Tax Book Number | 168 |
|---|---|
| Tax Legal Description | L-238 S-2 PH-2 MIDDLE CREEK VILLAGE PL-168/27 |
| Tax Year | 2026 |
Area Information
| State | NC |
|---|---|
| County | Brunswick |
| City | Bolivia |
| Zip Code | 28422 |
| Community Name | Middle Creek Village |
| School District | Brunswick County Schools |
| Elementary School | Bolivia |
| High School | South Brunswick |
| Listing VS Median (in Middle Creek Village) | |
Price: $249,990 low | high Med: $289,995 sqft: 1,224 low | high Med: 1,553 $ / sqft: $204 low | high Med: $187 On site: 8 low | high Med: 206 | |
Market Activity 28422
Request a showing
Request a showing
Contact
Learn More About This Property

| Open House |
|---|
| In-Person 08/22 11:00 AM - 4:00 PM |
| In-Person 08/23 1:00 PM - 4:00 PM |
| In-Person 08/29 12:00 PM - 3:00 PM |
| In-Person 08/30 1:00 PM - 4:00 PM |
| State | NC |
|---|---|
| County | Brunswick |
| City | Bolivia |
| Zip Code | 28422 |
| Community Name | Middle Creek Village |
| School District | Brunswick County Schools |
| Elementary School | Bolivia |
| High School | South Brunswick |
| Listing VS Median (in Middle Creek Village) | |
Price: $249,990 low | high Med: $289,995 sqft: 1,224 low | high Med: 1,553 $ / sqft: $204 low | high Med: $187 On site: 8 low | high Med: 206 | |