 In-Person: 08/22 11:00 AM - 1:00 PM
5236 Shoal Bay Run,Wilmington, NC 28412
Wilmington, NC 28412





























Description
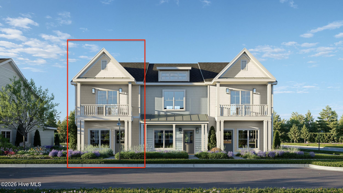
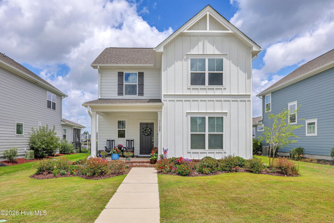
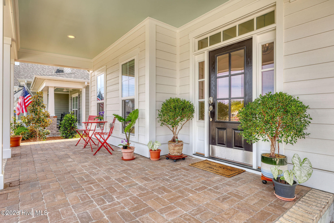
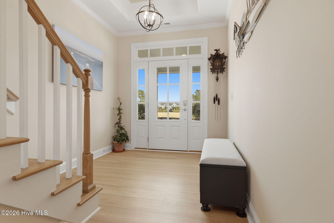
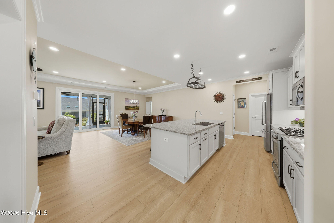
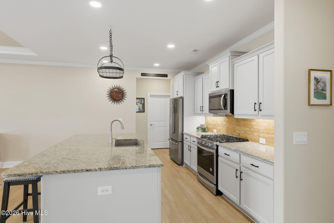
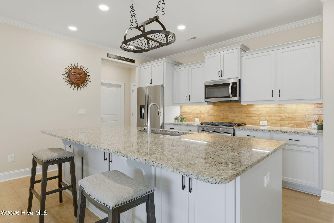
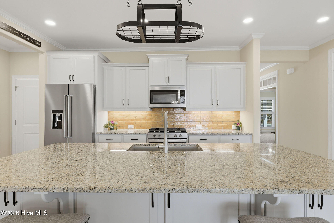
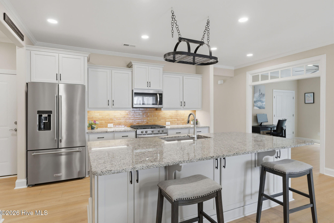
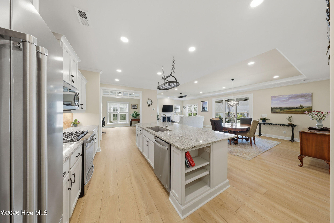
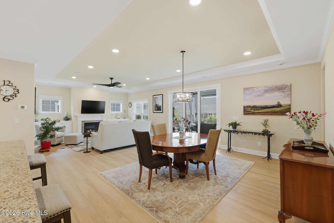
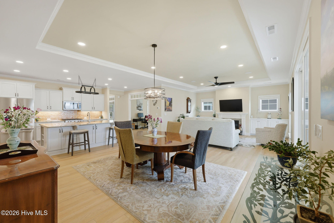
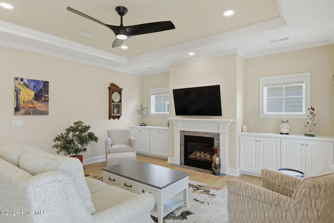
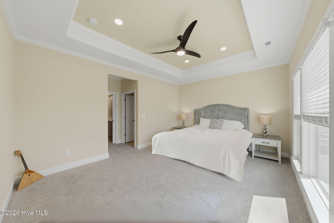
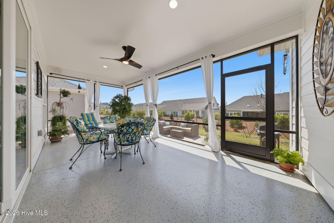
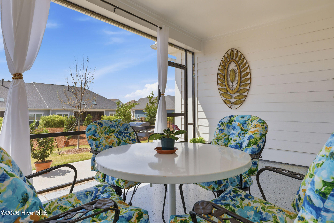
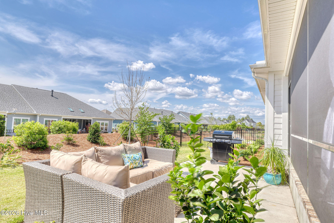
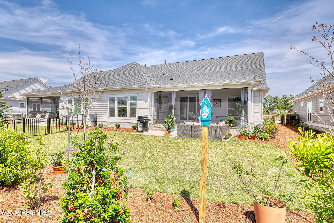
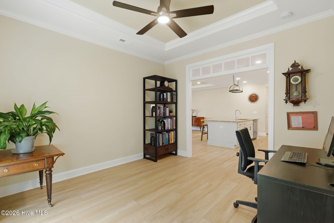
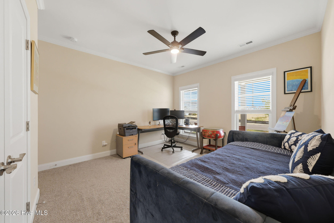
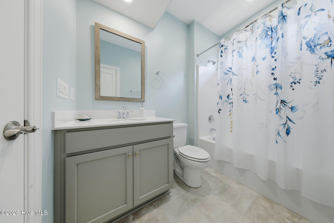
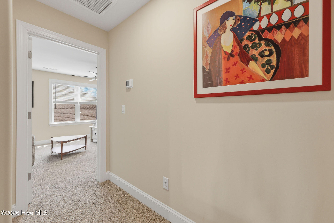
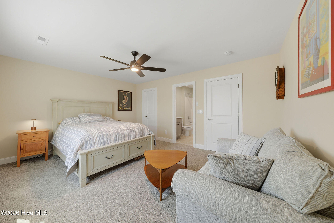
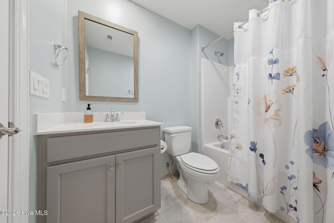
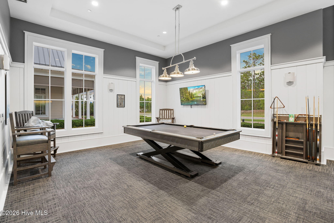
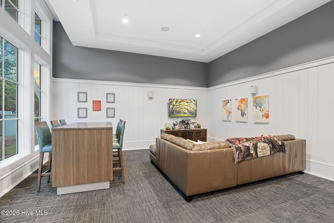
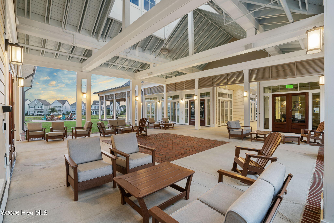
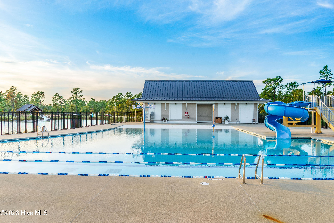
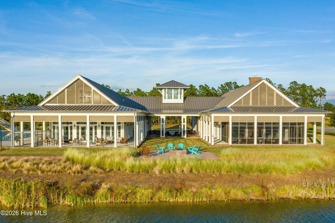
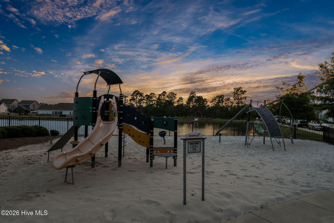
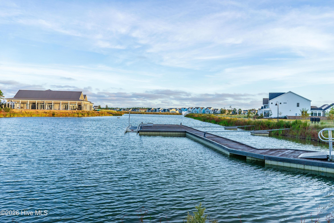
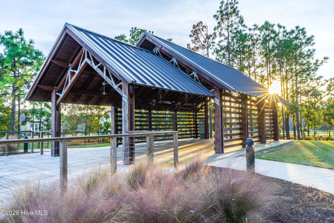
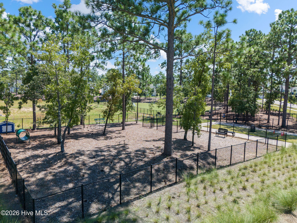
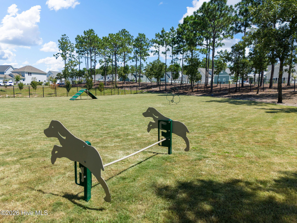
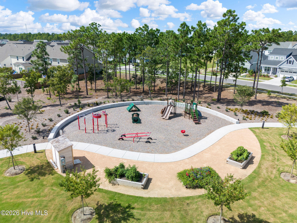
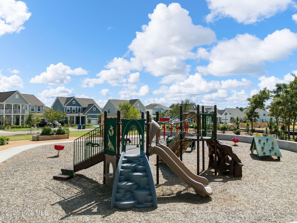
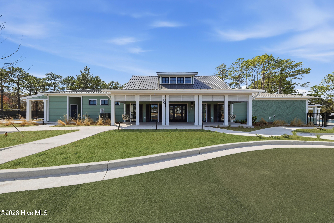
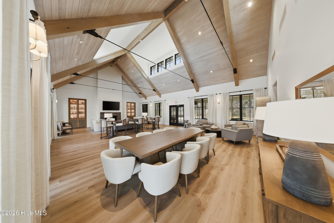
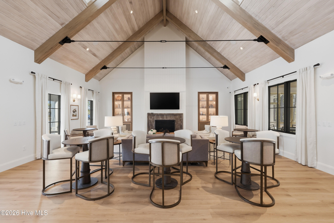
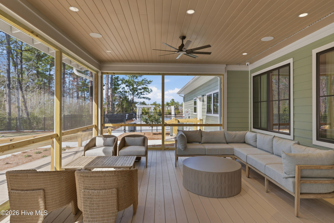
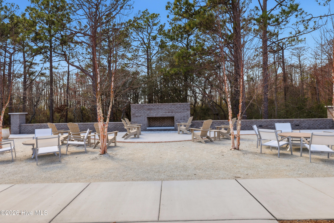
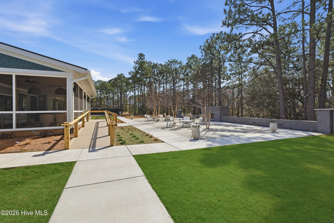
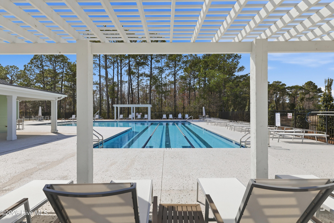
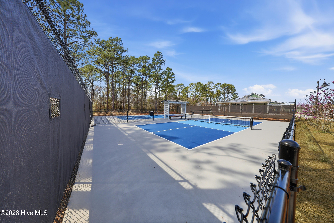
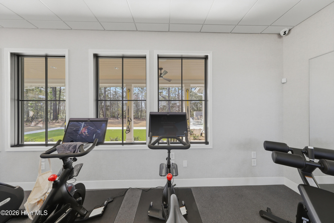
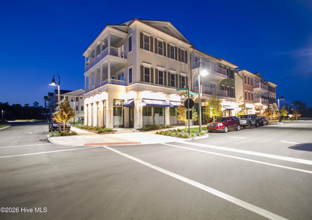
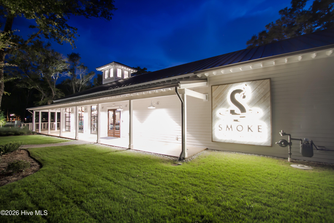
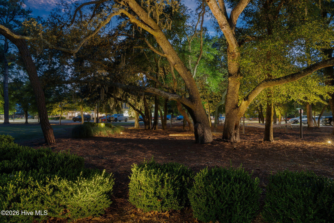
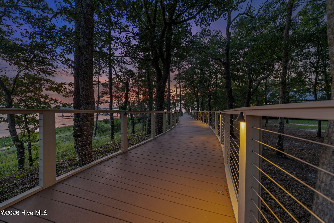
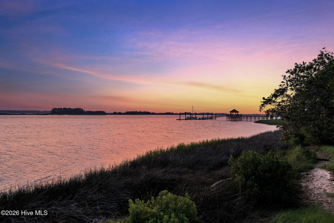
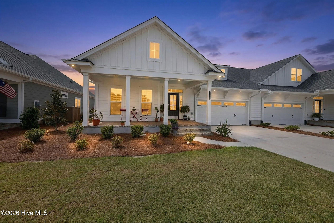
Welcome to low-maintenance living at its finest in this stunning, like-new duplex-style townhome in the sought-after RiverLights community. The HOA fee includes a comprehensive master insurance policy that provides valuable peace of mind, helping restore the home to the whole, including builder's standard features, in the event of a covered loss. It also covers exterior maintenance, landscaping, irrigation, building upkeep, pressure washing, and a termite bond. Built by Trusst Builder Group, the highly desirable Linville floor plan offers an exceptional blend of style, comfort, and functionality. Ideally positioned with an east-west orientation, the home enjoys abundant natural light throughout the day while offering comfortable outdoor spaces in the afternoon. Designed for primarily one-level living, the main floor features a private primary suite with a spacious walk-in closet, dual-sink vanity, and beautifully appointed walk-in tile shower with a seamless, no-step entry and frameless glass door. A secondary bedroom, full guest bath, and versatile flex space--perfect for a home office--complete the first floor. The open-concept living area is ideal for both everyday living and entertaining, featuring custom built-ins, tray ceilings, crown molding, and a cozy gas fireplace. The gourmet kitchen is a true standout with a large center island, granite countertops, soft-close cabinetry, a 5-burner natural gas range, composite sink, brick-look tile backsplash, under-cabinet lighting, and a custom pot rack above the island. A lanai slider opens to a spacious screened porch, creating the perfect setting for morning coffee or evening gatherings, with an expanded concrete patio beyond for even more outdoor enjoyment. Upstairs, guests will enjoy a private suite complete with an en-suite full bath and generous walk-in closet. Additional highlights include a two-car garage with epoxy flooring, utility sink, comfort-height toilet in the primary bath, an added electrical outlet in the living room, and access to a large floored attic providing excellent storage. Thoughtful landscaping includes a backyard shade tree for added comfort during warmer months. RiverLights offers an exceptional coastal lifestyle with a 38-acre lake, scenic 3.4-mile walking and biking trail, and vibrant mixed-use district featuring restaurants, a bike shop, nail salon, and more. Residents also enjoy a clubhouse with billiards, two fitness centers, two pools, dog parks, playgrounds, bocce courts, and pickleball. With its thoughtfully designed layout, high-end finishes, extensive HOA coverage, and move-in-ready condition, this home delivers an ideal combination of luxury, convenience, and low-maintenance coastal living in one of the area's most desirable communities.
Details
| MLS # | 100568538 |
|---|---|
| Listing Type | For Sale |
| Style | Town House |
| HOA Dues | $7,248 |
| Sub-Type | Resale |
| Status | Active |
| Year | 2025 |
| Days On Site | 122 |
| Listing Provided By | Lantern Room Realty LLC | Christian Tinder |
Features
| Bed(s) | 3 |
|---|---|
| Bath(s) | 3 Total |
| SQ Feet | 2,388 |
| Garage | 2 |
| Story(s) | 1 |
| Zoning | R-7 |
| Acreage | 0.15 |
| Property View | None |
Interior
| Interior Features | Master Downstairs, Walk-in Closet(s), Tray Ceiling(s), High Ceilings, Solid Surface, Kitchen Island, Ceiling Fan(s), Pantry, Walk-in Shower, Blinds/Shades, Built-in Features, Walk-In Closet(s), Wired for Data |
|---|---|
| Heating Yes / No | Yes |
| Cooling Yes / No | Yes |
| Cooling | Central Air |
| Fireplaces Total | 1 |
| Fireplace Yes / No | Yes |
| Laundry Features | Laundry Room |
| Rooms Total | 7 |
Exterior
| Roof | Architectural Shingle |
|---|---|
| Foundation Details | Raised, Slab |
| View | None |
| Construction Materials | Brick, Fiber Cement, Wood Frame |
Parking
| Attached Garage Yes / No | Yes |
|---|---|
| Garage Yes / No | Yes |
| Parking Features | Paved, Parking Pad |
Utilities
| Utilities | Natural Gas Connected, Sewer Connected, Water Connected, Fiber Optic |
|---|
Taxes
| Tax Assessed Value | 296100 |
|---|---|
| Tax Book Number | 72 |
| Tax Legal Description | Lot 822 Riverlights Single Family Phase V/VI-Section V |
| Tax Year | 2025 |
Area Information
| State | NC |
|---|---|
| County | New Hanover |
| City | Wilmington |
| Zip Code | 28412 |
| Community Name | Riverlights |
| School District | New Hanover |
| Elementary School | Williams |
| High School | New Hanover |
| Listing VS Median (in Riverlights) | |
Price: $575,000 low | high Med: $562,102 sqft: 2,388 low | high Med: 2,283 $ / sqft: $241 low | high Med: $246 On site: 122 low | high Med: 73.5 | |
Market Activity 28412
Request a showing
Request a showing
Contact
Learn More About This Property

| Open House |
|---|
| In-Person 08/22 11:00 AM - 1:00 PM |
| State | NC |
|---|---|
| County | New Hanover |
| City | Wilmington |
| Zip Code | 28412 |
| Community Name | Riverlights |
| School District | New Hanover |
| Elementary School | Williams |
| High School | New Hanover |
| Listing VS Median (in Riverlights) | |
Price: $575,000 low | high Med: $562,102 sqft: 2,388 low | high Med: 2,283 $ / sqft: $241 low | high Med: $246 On site: 122 low | high Med: 73.5 | |