 In-Person: 08/22 12:00 PM - 2:00 PM
In-Person: 08/23 1:00 PM - 3:00 PM

Description
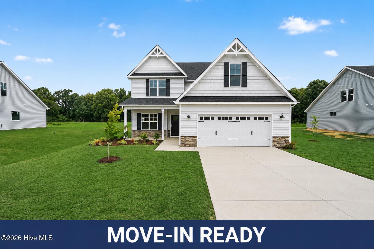
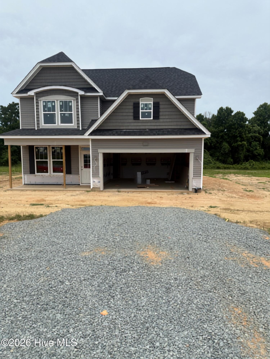
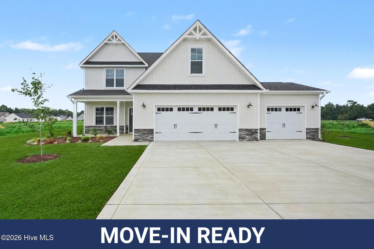
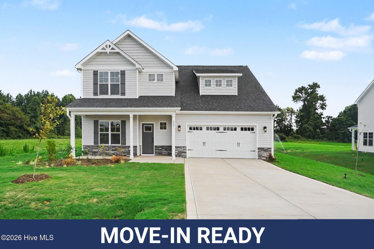
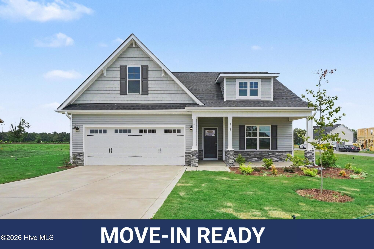
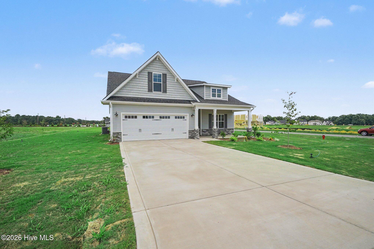
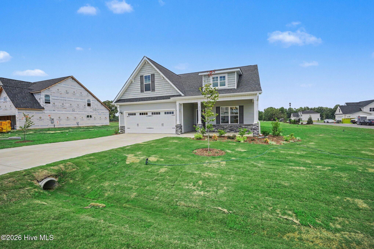
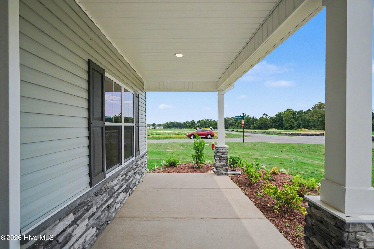
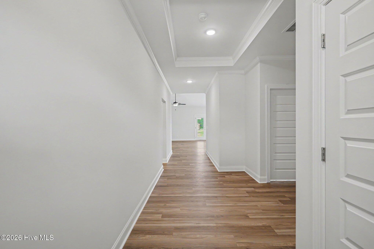
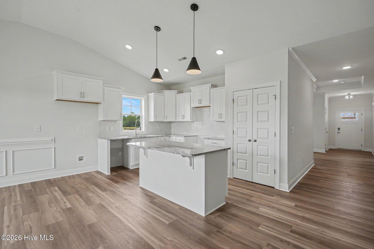
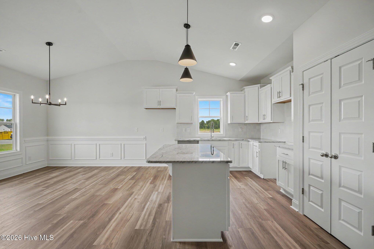
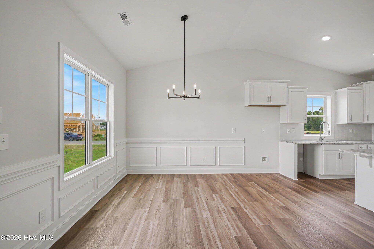
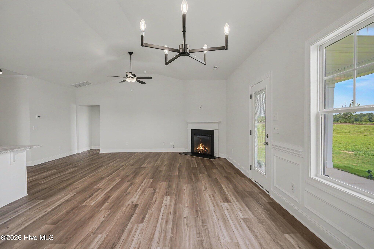
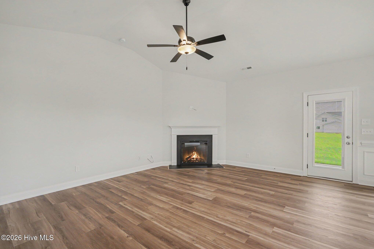
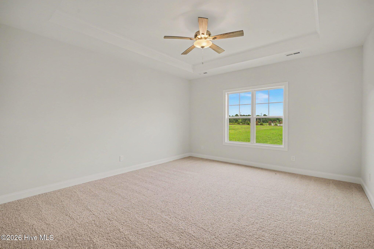
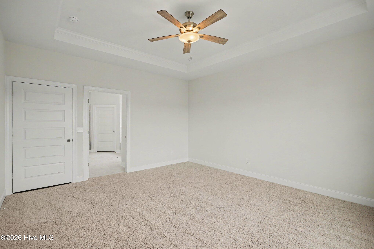
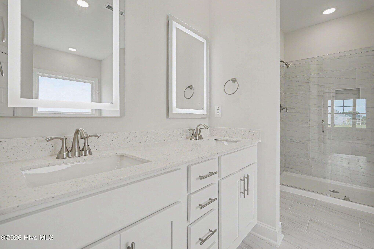
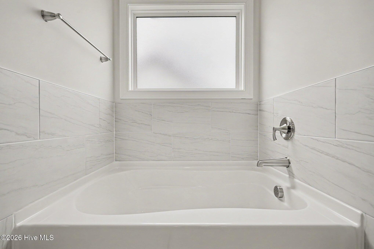
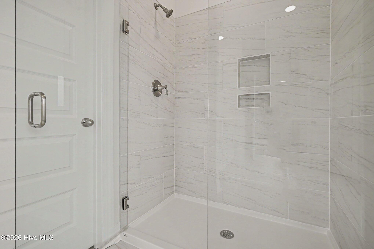
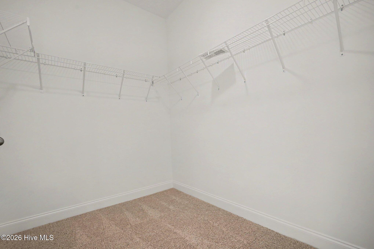
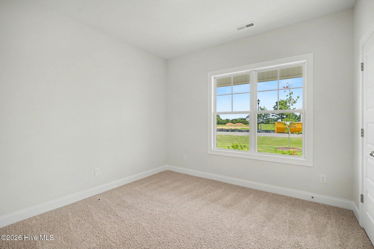
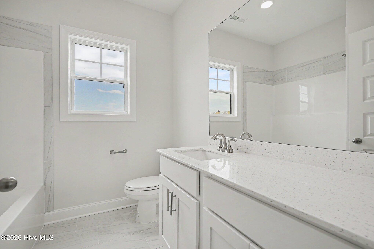
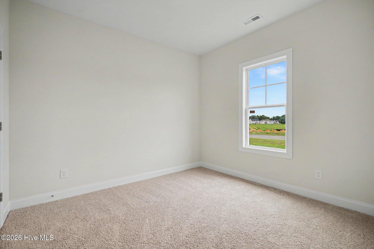
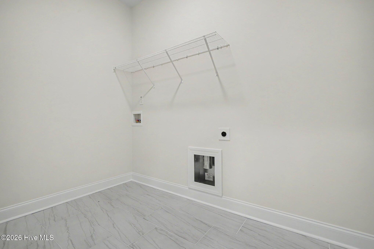
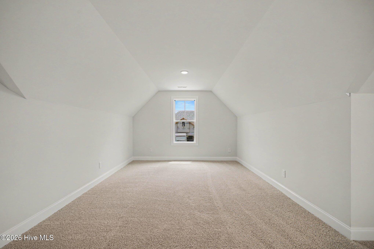
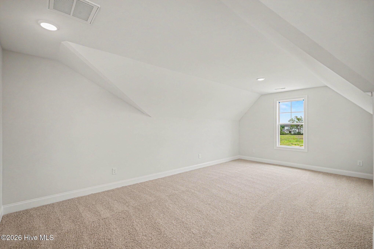
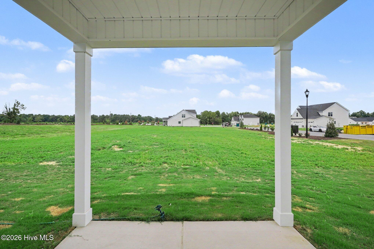
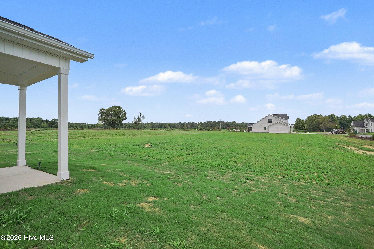
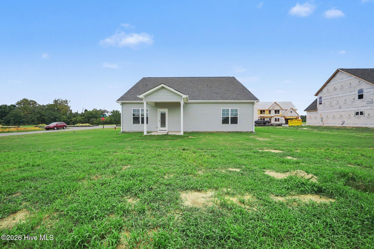
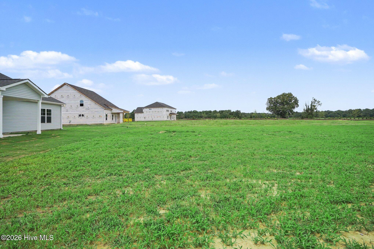
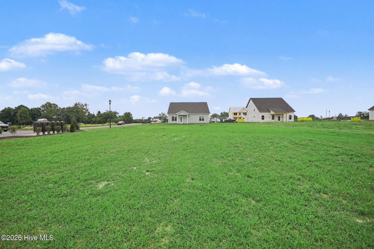
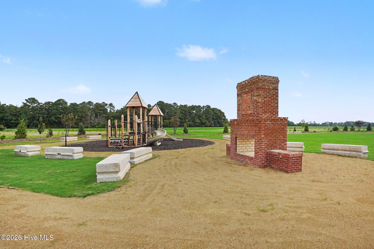
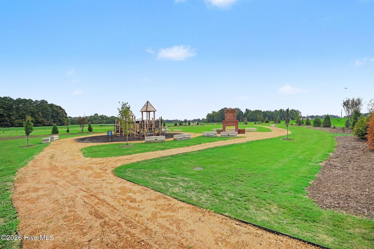
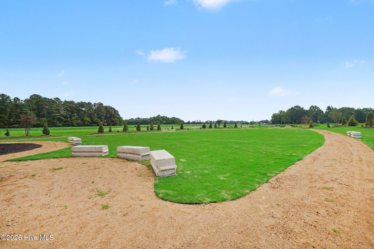
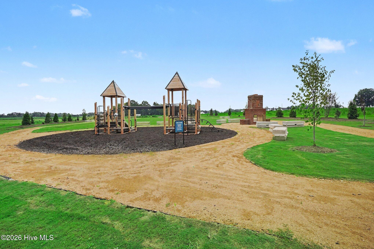
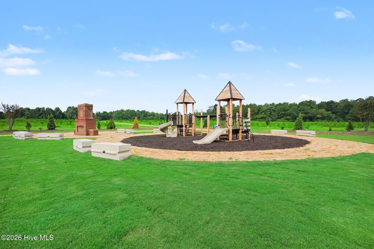
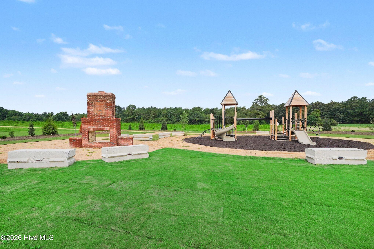
Up to $15K Seller Concession to Use-As-You-Choose + Free Fridge & Blinds when Buyer uses the builder-owned lender, Liberty Ridge Lending. Welcome to the Evelyn Floor Plan by Ben Stout Construction, a beautifully designed two-story home featuring 3 bed and 2 full baths, located in the new and highly desirable Margot Manor community in Benson, just minutes from I-95 for easy commuting. The main level offers an open-concept layout perfect for everyday living and entertaining, featuring a spacious living area that flows seamlessly into the stylish kitchen w/ combined dining area. The kitchen is well-appointed with granite countertops, a large island, ample cabinetry, a pantry, and plenty of space to gather. The owner's suite provides a private retreat, complete with an ensuite bath featuring dual vanities, dual walk-in closets, a walk-in shower, and a relaxing soaking tub. Two additional spacious bedrooms, a full bath, and a convenient laundry room w/ drop zone entry complete the main level. Upstairs, you'll find a spacious finished rec room! Perfect for a guest suite, home office, or flex space to fit your needs. Located in the charming town of Benson! Playground, community fireplace, concrete benches, dog waste station, community trash receptacles and walking trail are all amenities in Margot Manor!
Details
| MLS # | 100569843 |
|---|---|
| Listing Type | For Sale |
| Style | House |
| HOA Dues | $600 |
| Sub-Type | New Construction |
| Status | Active |
| Year | 2026 |
| Days On Site | 115 |
| Listing Provided By | EXP Realty LLC - C | Tammy Register |
Features
| Bed(s) | 3 |
|---|---|
| Bath(s) | 2 Total |
| SQ Feet | 2,232 |
| Garage | 2 |
| Story(s) | 1 |
| Zoning | RAG |
| Acreage | 0.70 |
| Property View | None |
Interior
| Interior Features | Walk-in Closet(s), Tray Ceiling(s), Entrance Foyer, Kitchen Island, Ceiling Fan(s), Pantry, Walk-in Shower, Eat-in Kitchen, Smart Thermostat, Walk-In Closet(s) |
|---|---|
| Heating Yes / No | Yes |
| Cooling | Heat Pump |
| Fireplaces Total | 1 |
| Fireplace Yes / No | Yes |
| Laundry Features | Dryer Hookup, Washer Hookup, Laundry Room |
| Rooms Total | 7 |
Exterior
| Roof | Shingle |
|---|---|
| Foundation Details | Slab |
| Lot Features | Open Lot |
| View | None |
| Construction Materials | Vinyl Siding, Wood Frame |
| Security Features | Smoke Detector(s) |
Parking
| Attached Garage Yes / No | Yes |
|---|---|
| Garage Yes / No | Yes |
| Parking Features | Garage Faces Front, Attached, Covered, Concrete, Garage Door Opener |
Utilities
| Utilities | Water Connected |
|---|
Taxes
| Tax Assessed Value | 25000 |
|---|---|
| Tax Book Number | 104 |
| Tax Legal Description | Lot 46 Margot Manor |
| Tax Year | 2025 |
Area Information
| State | NC |
|---|---|
| County | Johnston |
| City | Benson |
| Zip Code | 27504 |
| Community Name | Margot Manor |
| Elementary School | Benson Elementary School |
| High School | South Johnston |
| Listing VS Median (in Margot Manor) | |
Price: $424,995 low | high Med: $499,990 sqft: 2,232 low | high Med: 3,004 $ / sqft: $190 low | high Med: $166 On site: 115 low | high Med: 142 | |
Market Activity 27504
Request a showing
Request a showing
Contact
Learn More About This Property

| Open House |
|---|
| In-Person 08/22 12:00 PM - 2:00 PM |
| In-Person 08/23 1:00 PM - 3:00 PM |
| In-Person 08/29 12:00 PM - 2:00 PM |
| State | NC |
|---|---|
| County | Johnston |
| City | Benson |
| Zip Code | 27504 |
| Community Name | Margot Manor |
| Elementary School | Benson Elementary School |
| High School | South Johnston |
| Listing VS Median (in Margot Manor) | |
Price: $424,995 low | high Med: $499,990 sqft: 2,232 low | high Med: 3,004 $ / sqft: $190 low | high Med: $166 On site: 115 low | high Med: 142 | |