
2940 Thurman Dairy Loop,Wake Forest, NC 27587
Wake Forest, NC 27587

Description
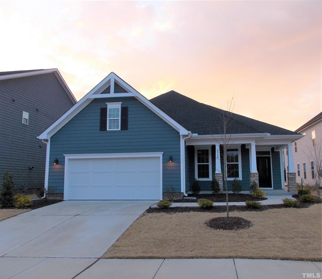
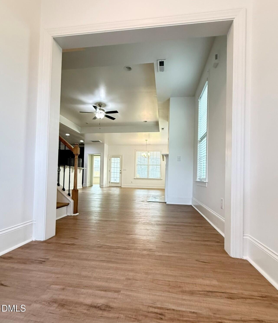
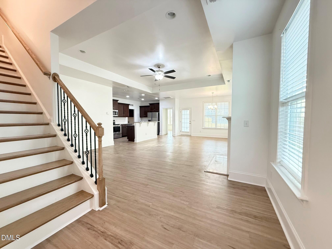
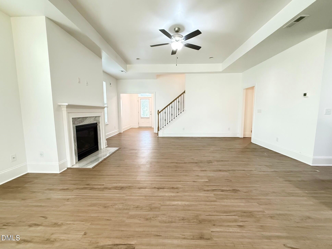
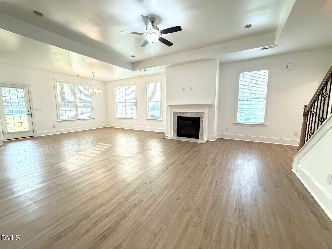
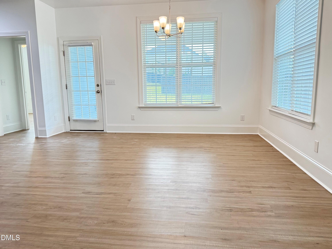
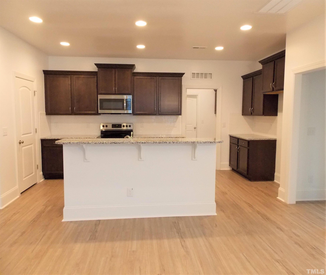
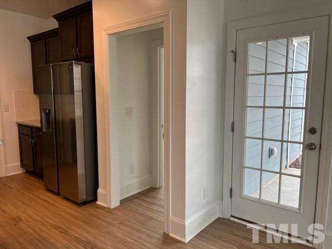
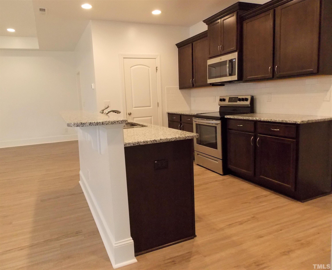
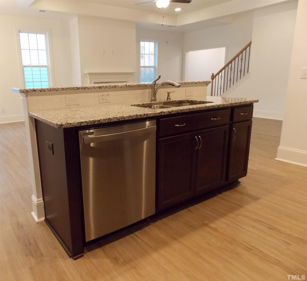
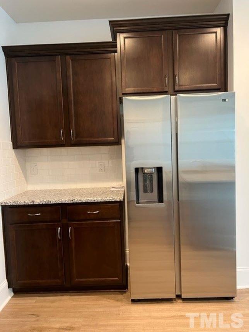
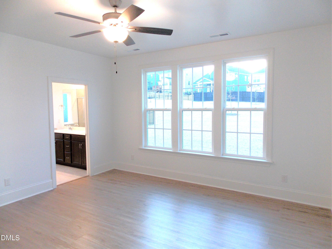
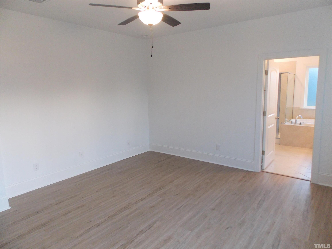
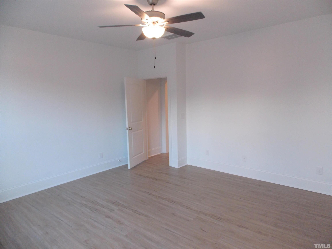
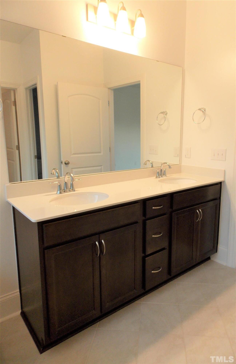
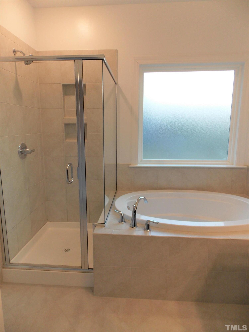
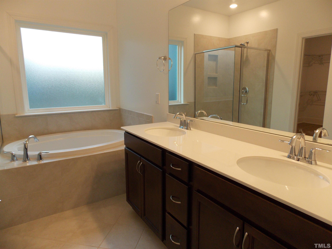
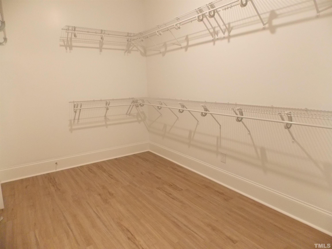
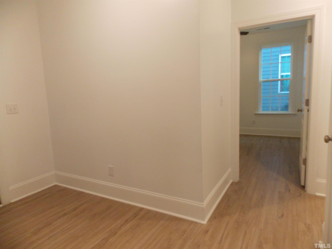
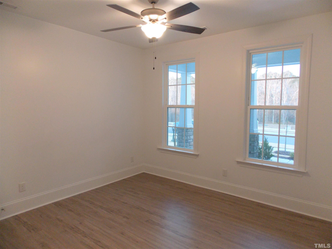
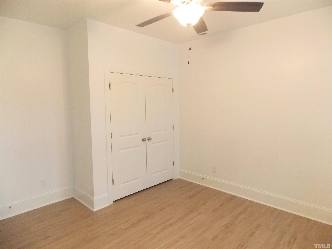
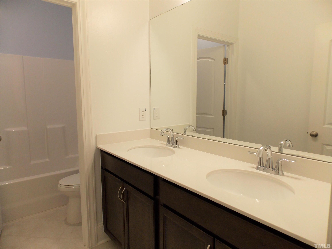
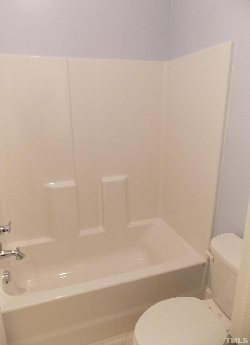
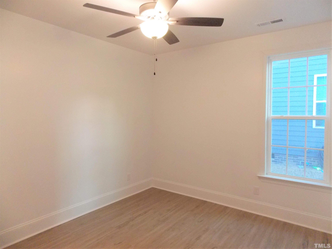
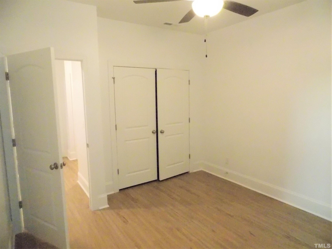
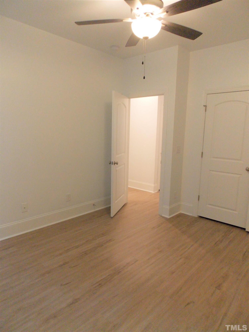
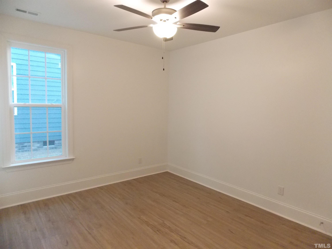
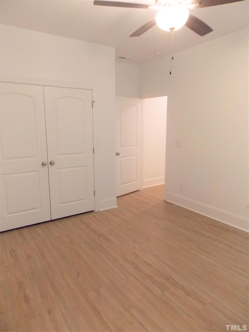
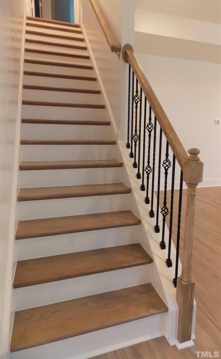
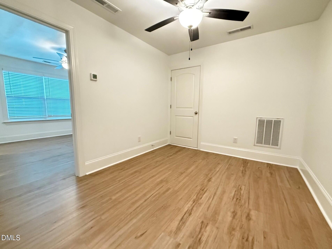
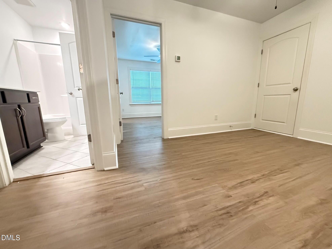
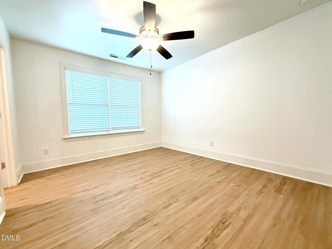
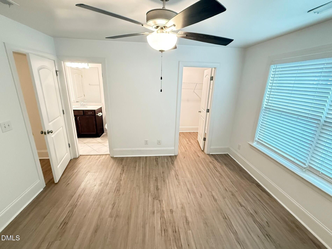
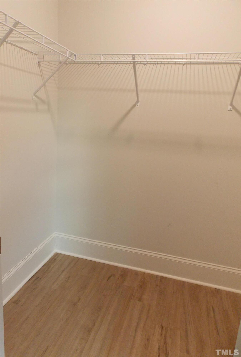
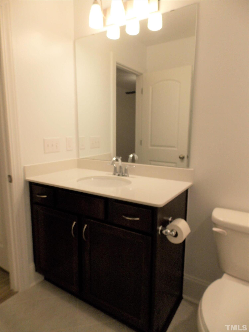
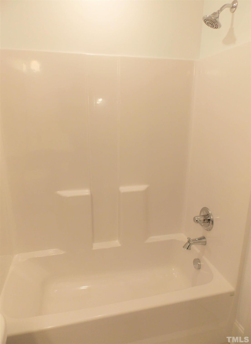
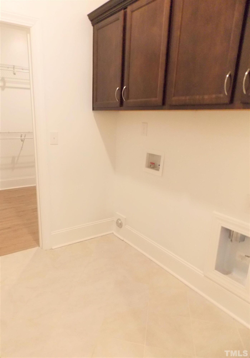
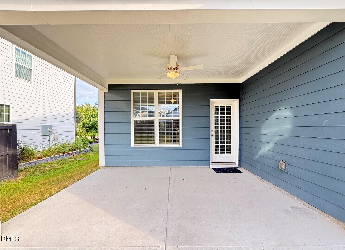
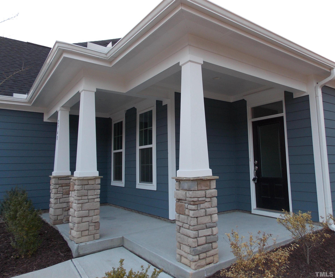
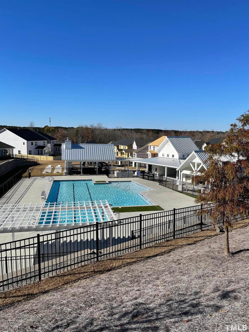
Available NOW at an incredible price! Welcome to this gorgeous 1.5-story, ranch-style home in a convenient Wake Forest location. Approximately 2500 sq ft - Its unique and highly desirable floor plan offers bright, open-concept living with luxury vinyl plank and tile flooring throughout-no carpet! The main living space is wide open with a fully-equipped chef's kitchen, family and dining rooms. The spacious primary suite features a spa-inspired bath with a luxurious walk-in shower, deep garden tub, double vanity, and oversized walk-in closet with direct access to the laundry room. Three additional bedrooms are conveniently located on the main level. Upstairs, the versatile bonus suite offers two separate rooms and a private full bath-perfect for guests, a home office, media room, or additional flex space. Relax on the covered back patio and enjoy the convenience of a two-car garage and access to the community pool. A pet may be considered. Washer and dryer are not included. Don't miss this exceptional home!
Details
| MLS # | 10166465 |
|---|---|
| Listing Type | For Lease |
| Style | House |
| Status | Active |
| Year | 2020 |
| Days On Site | 141 |
| Listing Provided By | Block & Associates Realty | Jeff Stoker |
Features
| Bed(s) | 5 |
|---|---|
| Bath(s) | 3 Total |
| Garage | 2 |
| Story(s) | 1 |
| Acreage | 0.18 |
Interior
| Interior Features | Bathtub/Shower Combination, Ceiling Fan(s), Double Vanity, Entrance Foyer, Granite Counters, Kitchen Island, Open Floorplan, Pantry, Primary Downstairs, Recessed Lighting, Separate Shower, Smooth Ceilings, Soaking Tub, Walk-In Closet(s) |
|---|---|
| Heating Yes / No | Yes |
| Cooling Yes / No | Yes |
| Cooling | Central Air, Zoned |
| Fireplace Features | Family Room, Gas |
| Fireplaces Total | 1 |
| Fireplace Yes / No | Yes |
| Laundry Features | Electric Dryer Hookup, Laundry Room, Main Level, Washer Hookup |
| Rooms Total | 6 |
Exterior
| Community Features | Pool |
|---|---|
| Window Features | Blinds |
| Patio And Porch Features | Covered, Patio |
Parking
| Attached Garage Yes / No | Yes |
|---|---|
| Garage Yes / No | Yes |
| Parking Features | Attached, Driveway, Garage, Garage Faces Front |
Location
| Community Features | Pool |
|---|
Utilities
| Sewer | Public Sewer |
|---|
Area Information
| State | NC |
|---|---|
| County | Wake |
| City | Wake Forest |
| Zip Code | 27587 |
| Area | Wake |
| Community Name | The Preserve at Kitchin Farms |
| School District | Wake - Wake Forest High School |
| Elementary School | Wake - Sanford Creek Elementary |
| High School | Wake - Wake Forest High School |
| Listing VS Median (in The Preserve at Kitchin Farms) | |
Price: $2,495 low | high Med: $546,450 On site: 141 low | high Med: 82 | |
Market Activity 27587
Request a showing
Request a showing

Listings marked with a Doorify MLS icon are provided courtesy of the Doorify MLS, of North Carolina, Internet Data Exchange Database. Brokers make an effort to deliver accurate information, but buyers should independently verify any information on which they will rely in a transaction. The listing broker shall not be responsible for any typographical errors, misinformation, or misprints, and they shall be held totally harmless from any damages arising from reliance upon this data. This data is provided exclusively for consumers’ personal, non-commercial use. Copyright 2024 Doorify MLS of North Carolina. All rights reserved.
Contact
Learn More About This Property

| State | NC |
|---|---|
| County | Wake |
| City | Wake Forest |
| Zip Code | 27587 |
| Area | Wake |
| Community Name | The Preserve at Kitchin Farms |
| School District | Wake - Wake Forest High School |
| Elementary School | Wake - Sanford Creek Elementary |
| High School | Wake - Wake Forest High School |
| Listing VS Median (in The Preserve at Kitchin Farms) | |
Price: $2,495 low | high Med: $546,450 On site: 141 low | high Med: 82 | |